GENERAL BUILDING
SINGLE STOREY REAR EXTENSION TRANSFORMATION
CASE STUDY...
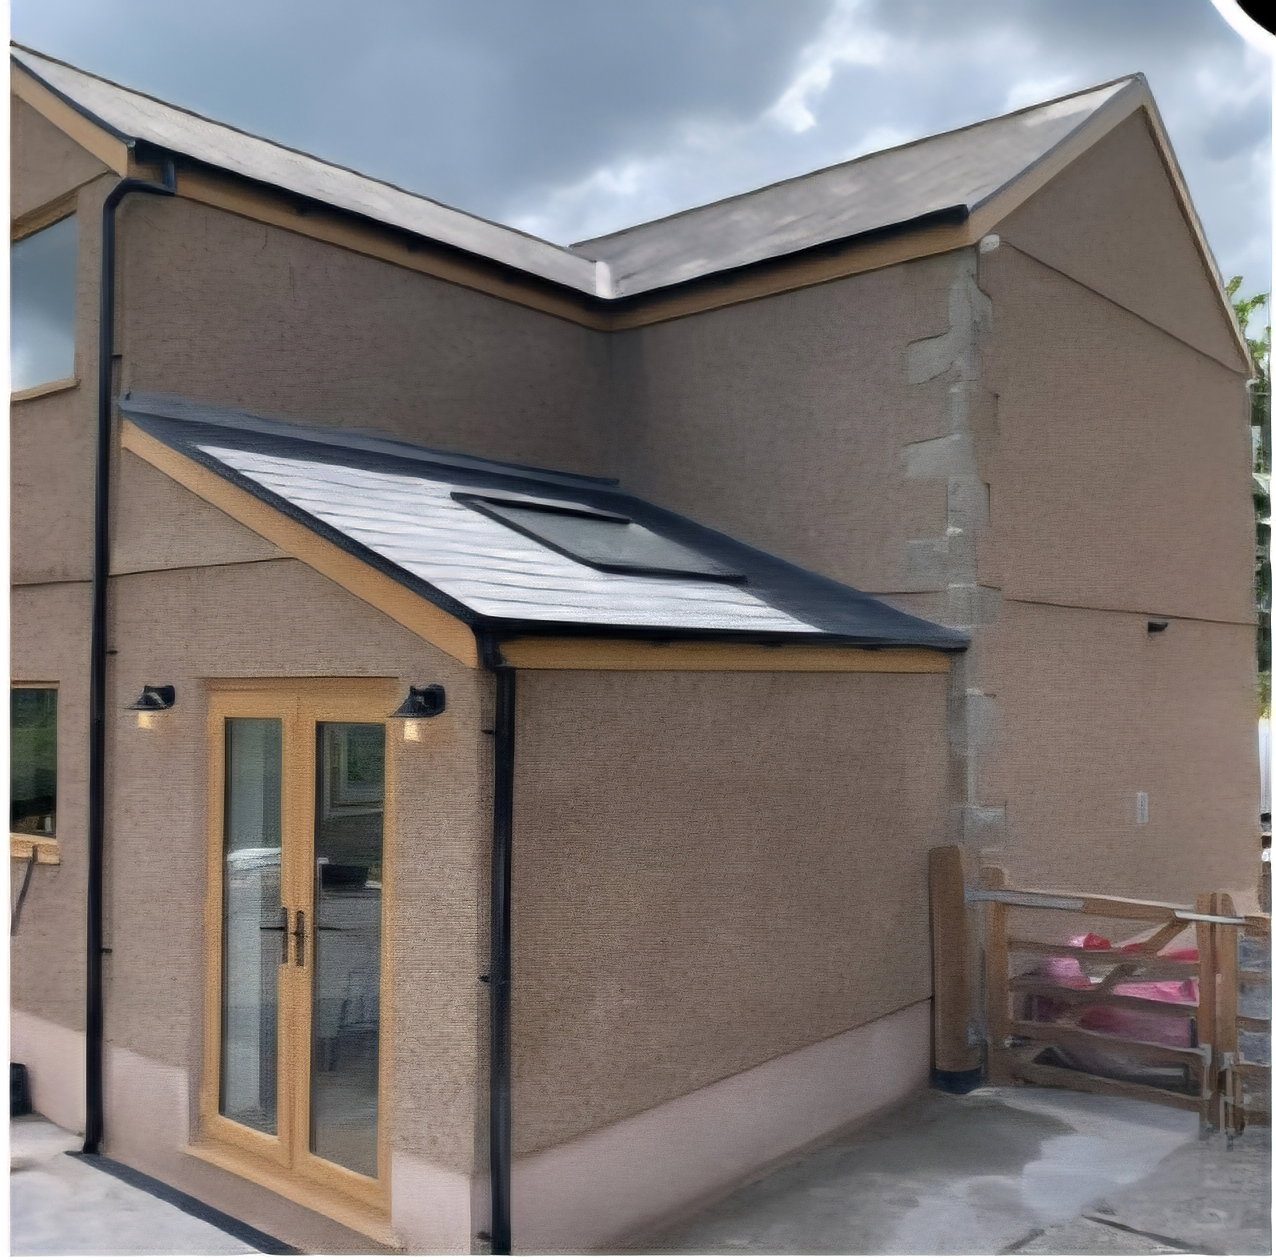
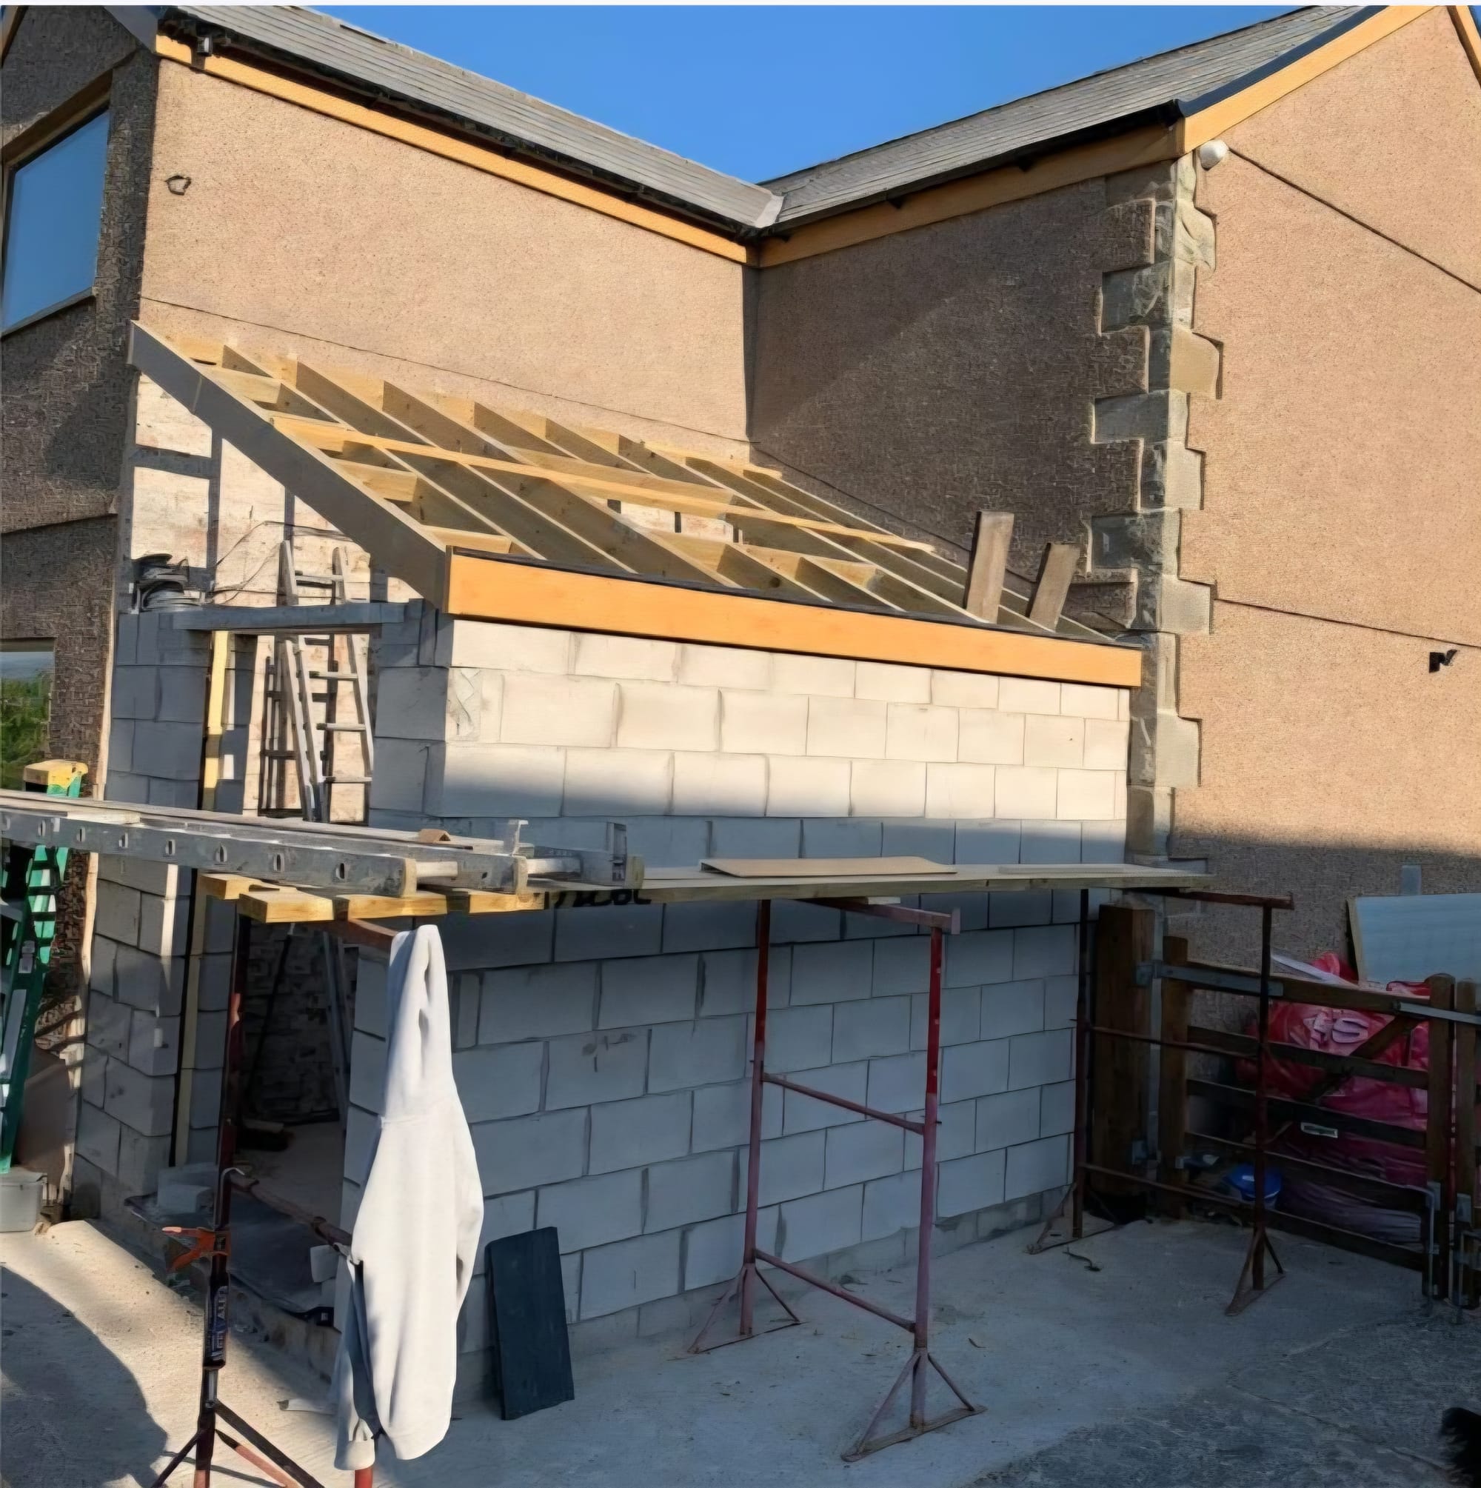
The Project: Design compliant construction of a modern, open plan single storey rear extension to maximize living space.
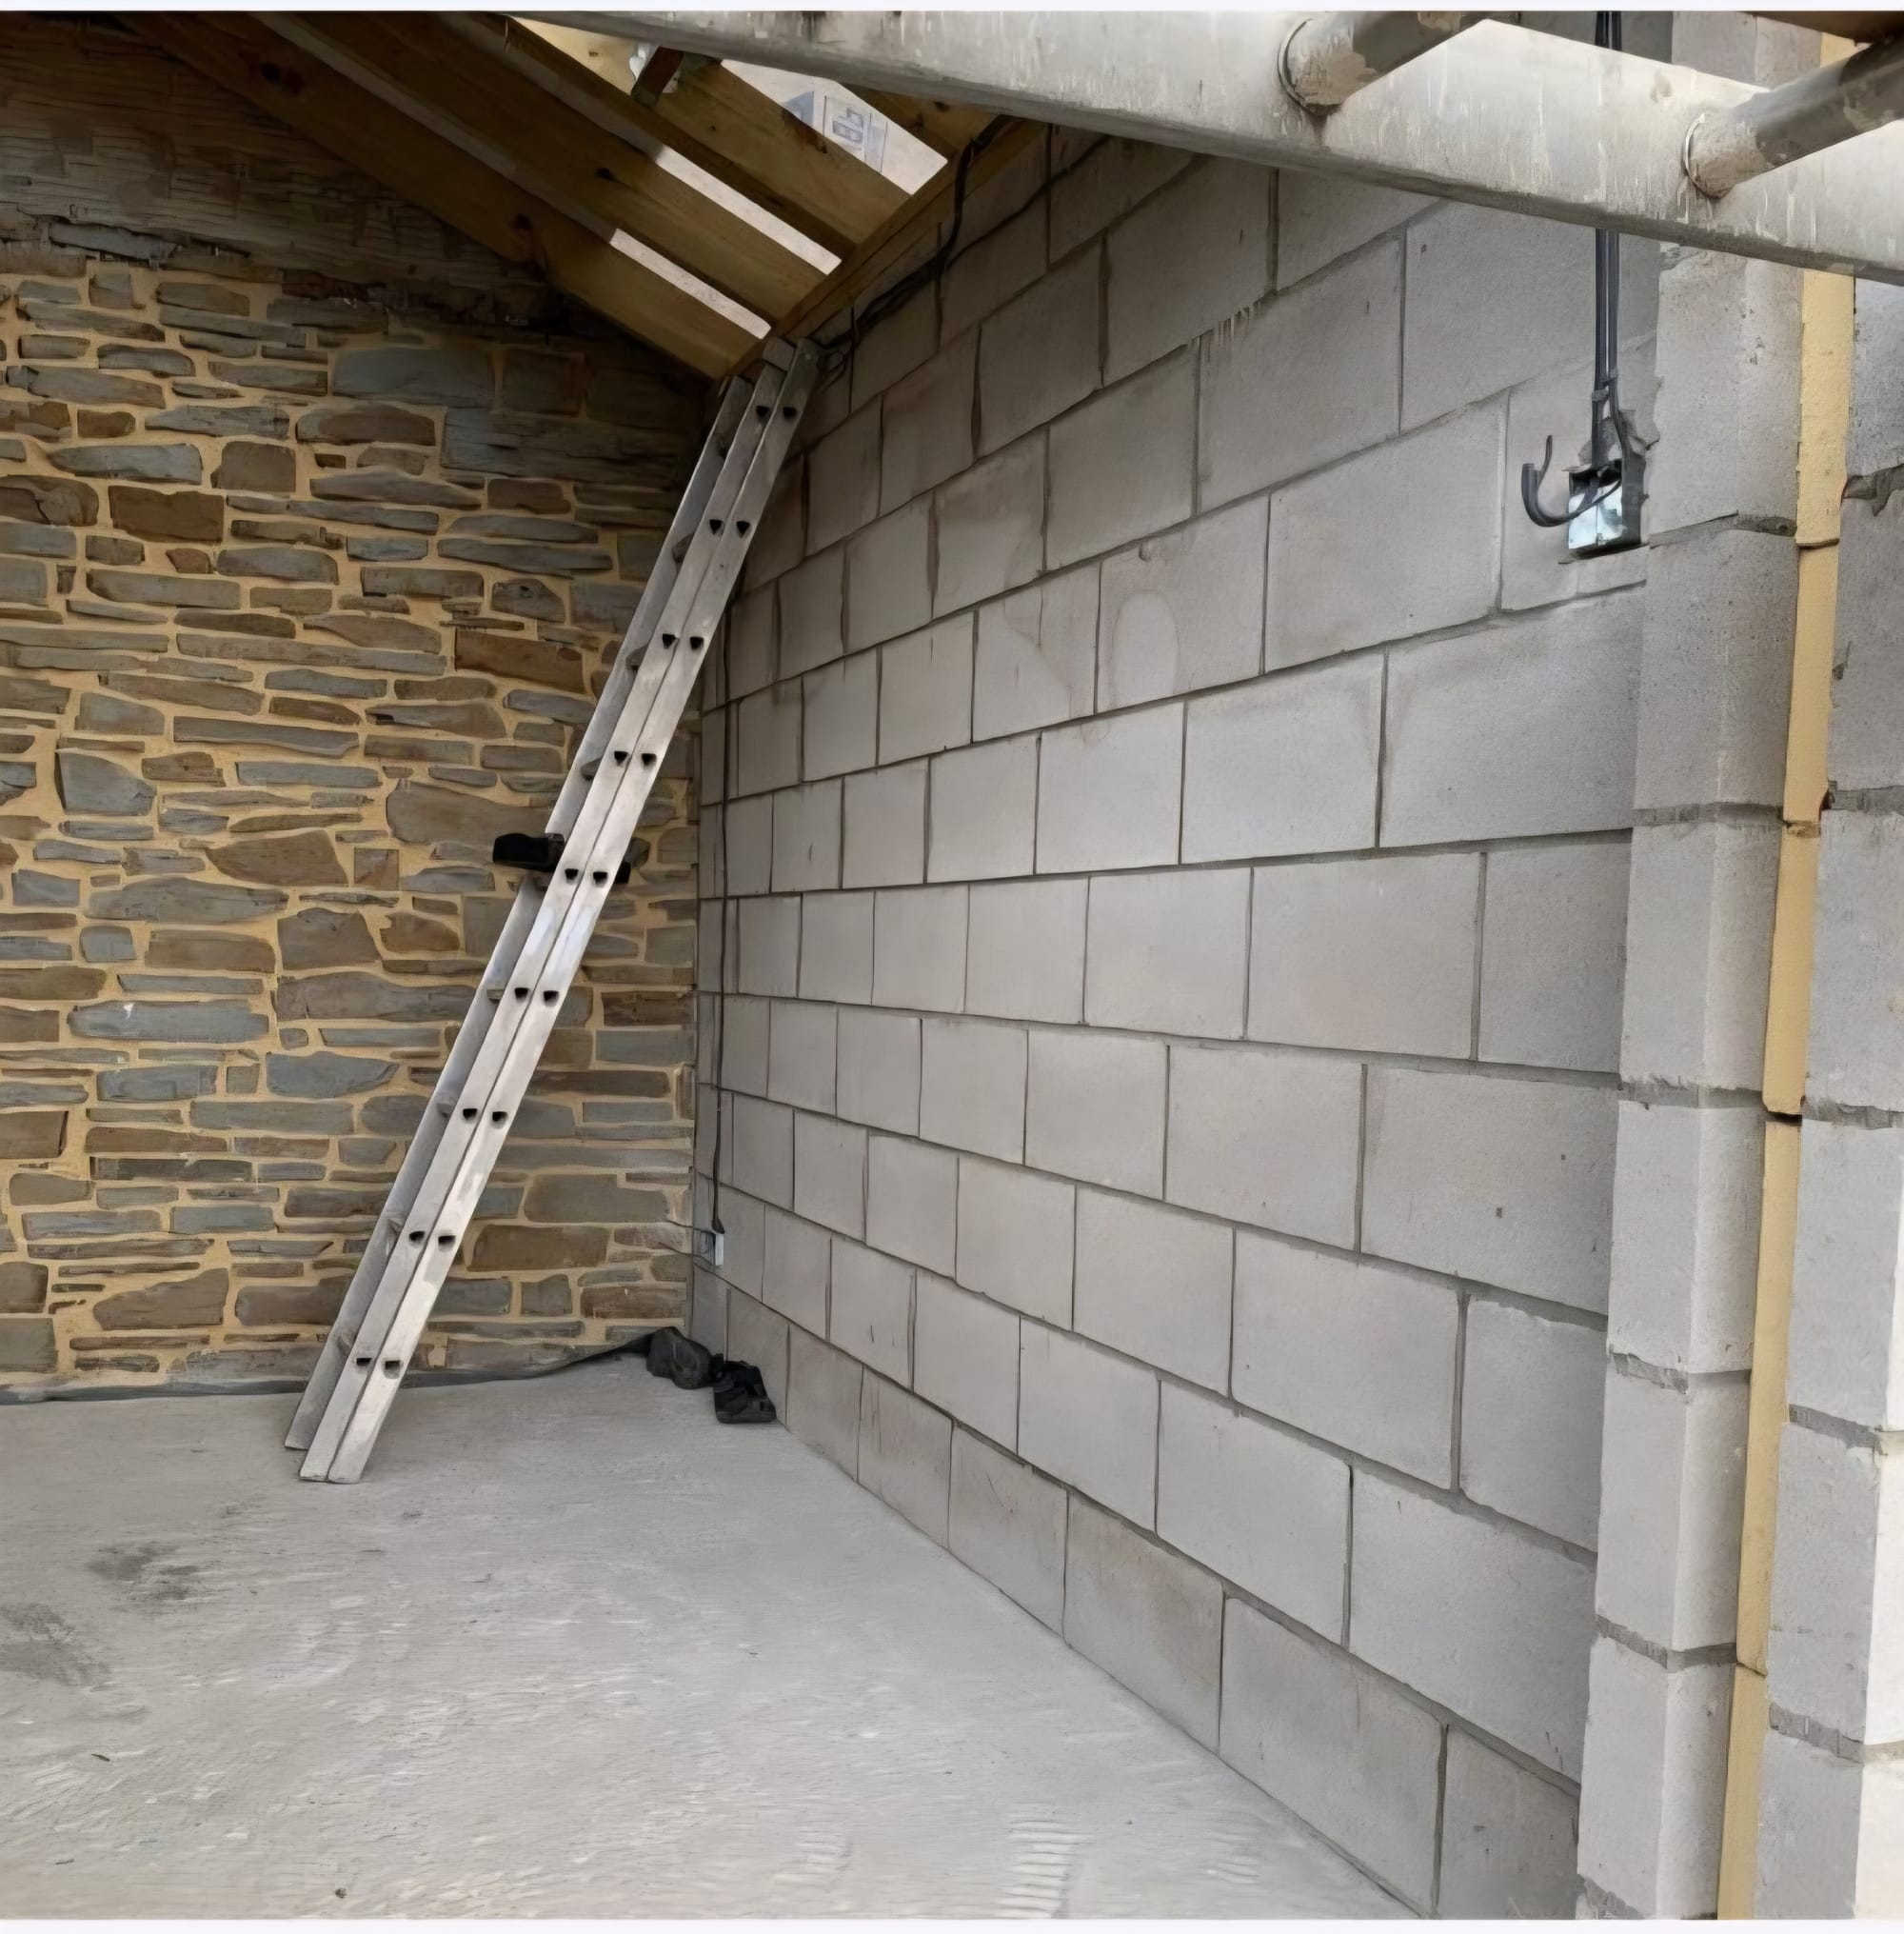
Our Scope: Handling of localized groundworks, breakthrough of the existing structural rear wall with engineered steel beam installation, external matching masonry, and full weatherproofing.
The Outcome: Created a beautiful, seamless extension that perfectly matched the existing property architecture, completed with minimal disruption to the homeowner’s daily routine and signed off fully by local building control.
Our Scope: Handling of localized groundworks, breakthrough of the existing structural rear wall with engineered steel beam installation, external matching masonry, and full weatherproofing.
The Outcome: Created a beautiful, seamless extension that perfectly matched the existing property architecture, completed with minimal disruption to the homeowner’s daily routine and signed off fully by local building control.